


Studio, 1, & 2 Bedroom Apartments in Atlanta
Tailor O4W consists of 233 apartment homes across a stunning selection of floor plans. Each of our studio, 1, and 2-bedroom luxury apartments in Old Fourth Ward, GA, offers a stylish and functional living space you will be proud to call home. Inside, you'll find soaring 9-foot ceilings, honed black granite countertops, hexagonal tile backsplashes, soft-close drawers, and more. Select residences offer spacious oversized closets, private balconies, and large kitchen islands for added convenience. Visit our pet-friendly community to discover a home perfectly tailored to you!


S1
Studio1 bath550 sq. ft.
S1A
Studio1 bath600 sq. ft.

S4A
Studio1 bath638 sq. ft.
S4B
Studio1 bath638 sq. ft.
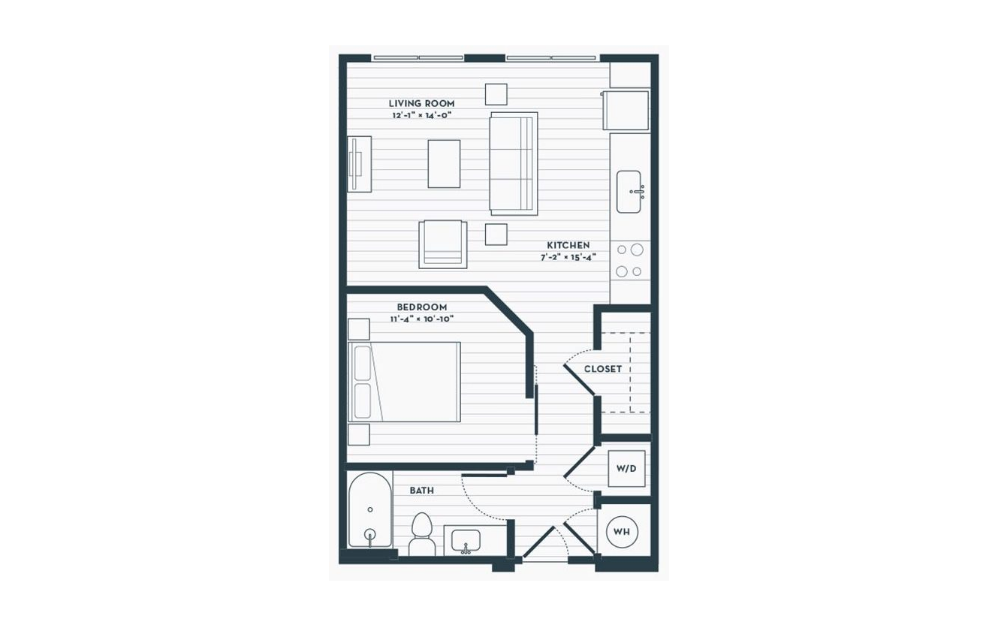
S3
Studio1 bath660 sq. ft.
S4
Studio1 bath660 sq. ft.

A1
1 bed1 bath709 sq. ft.
A1A
1 bed1 bath709 sq. ft.
A1C
1 bed1 bath710 sq. ft.
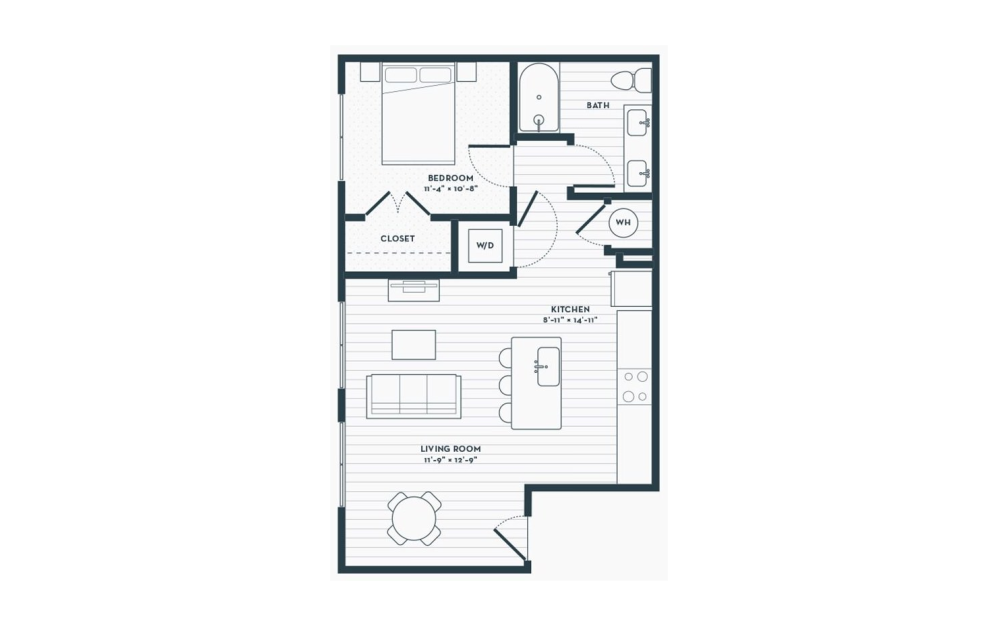
A7
1 bed1 bath732 sq. ft.
A1B
1 bed1 bath733 sq. ft.

A2
1 bed1 bath734 sq. ft.

A4
1 bed1 bath771 sq. ft.

A6
1 bed1 bath781 sq. ft.

A6-HC
1 bed1 bath781 sq. ft.
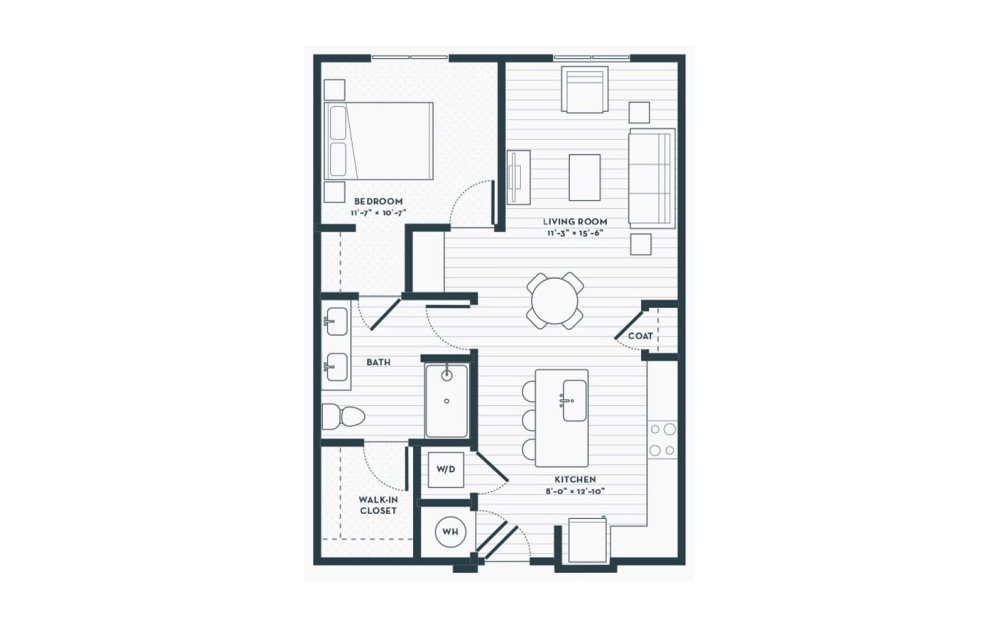
A5
1 bed1 bath794 sq. ft.
A4A
1 bed1 bath842 sq. ft.
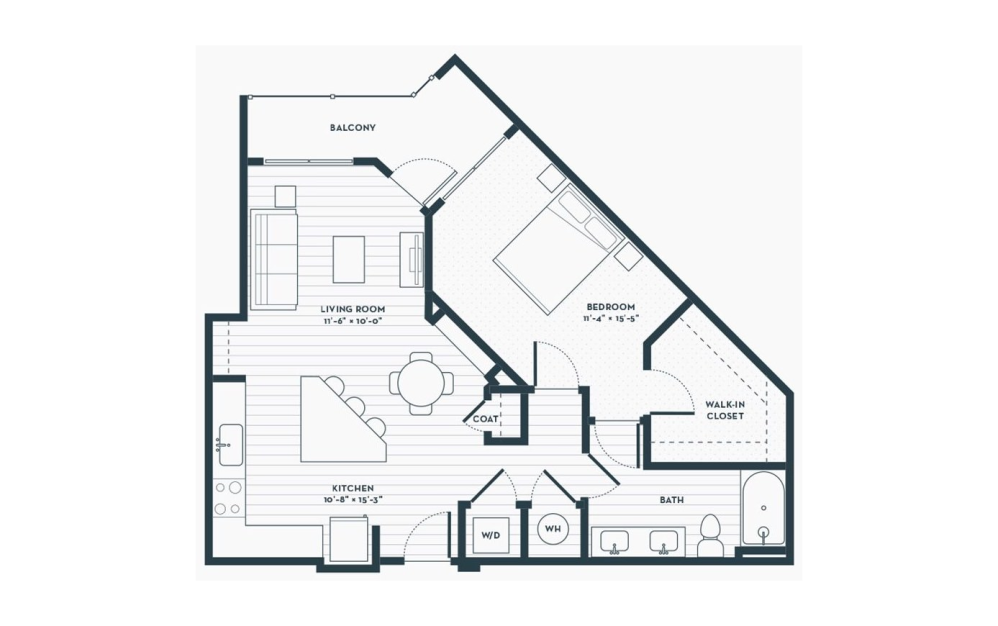
A3
1 bed1 bath847 sq. ft.
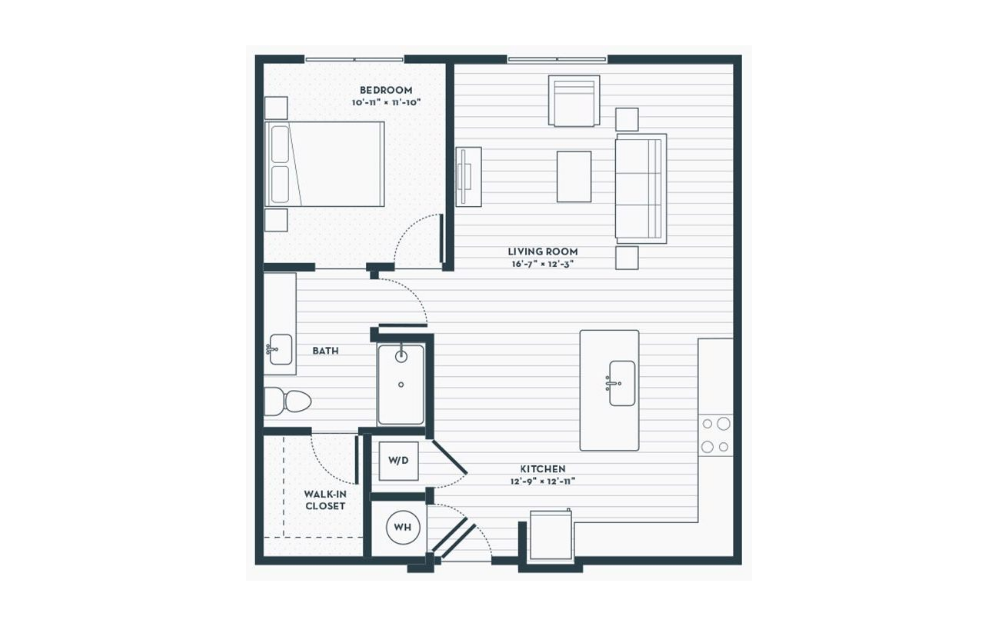
A8
1 bed1 bath863 sq. ft.

B2
2 bed2 bath1082 sq. ft.
B2A
2 bed2 bath1082 sq. ft.
B2B
2 bed2 bath1082 sq. ft.

B1
2 bed2 bath1124 sq. ft.
B1A
2 bed2 bath1124 sq. ft.

B4
2 bed2 bath1160 sq. ft.

B3
2 bed2 bath1173 sq. ft.
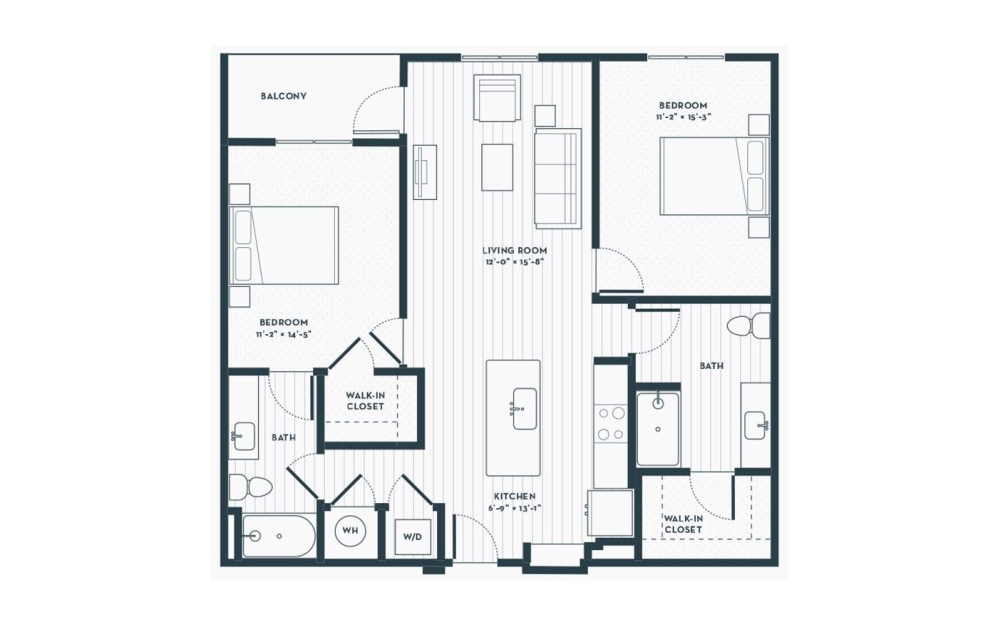
B1-HC
2 bed2 bath1188 sq. ft.

B5
2 bed2 bath1334 sq. ft.
Floor plans are artist’s rendering. All dimensions are approximate. Actual product and specifications may vary in dimension or detail. Not all features are available in every home. Prices and availability are updated regularly. Contact a representative for details.


